Civil & building design
- Architectural design and drawings
- Structural design and drawings
- Cable trench design and equipment arrangement plans
 ETTSELECTROTECH TECHNOLOGY SERVICES
ARCHITECTURE · STRUCTURES · MEP
Control buildings bring equipment, people, and building services into a shared space. We coordinate architectural and structural design with equipment arrangements and MEP layouts, with the scope defined for each project.
Discuss your requirements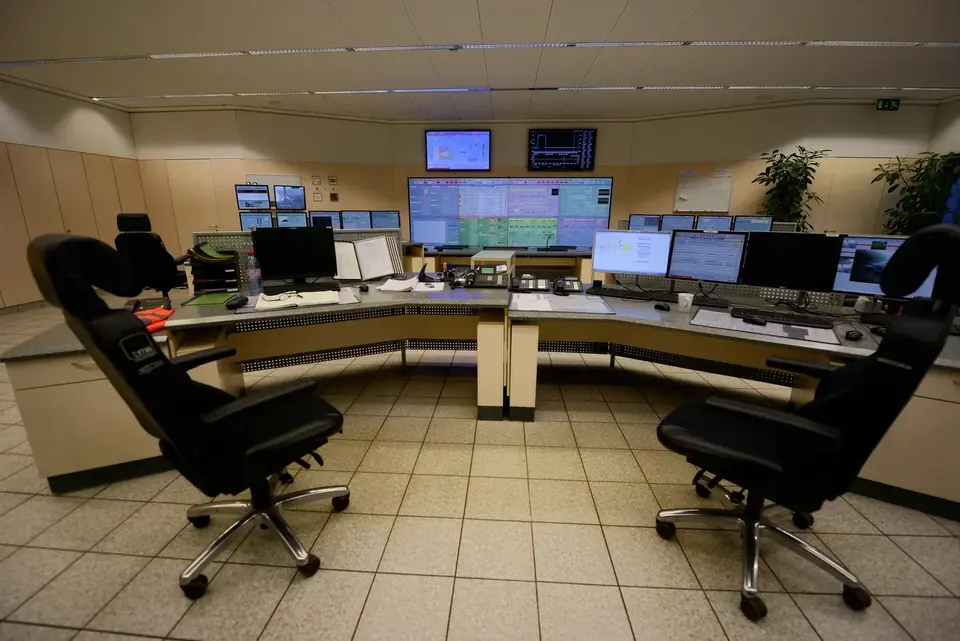 04 / CONTROL BUILDINGS & MEP
ENGINEERING SCOPE
Scope and deliverables are agreed around your project’s requirements.
Download company profileSTART THE CONVERSATION
These inputs help us understand the scope. If your project is at an earlier stage, tell us what you have available.
PLANNING YOUR ENGINEERING SCOPE
Equipment arrangements and cable entries influence room layouts, routing and building-service interfaces. ETTS coordinates architectural and structural drawings with the agreed electrical, HVAC and plumbing layouts.
Yes. Agreed deliverables can include electrical distribution plans, cable trenches and tray routing, lighting and lightning protection layouts, and electrical and plumbing bills of quantities for industrial and commercial applications.
CONNECTED CAPABILITIES
LET’S ENGINEER WHAT’S NEXT
Tell us what you’re planning. Let’s define the right engineering scope together.
Discuss your project